





Address
135 Baxter Ave, Yarmouth, MA
Price
$ 899,000
Property Attributes
- MLS#73547811
- TypeSingle Family
- Listing Status Active
- CountyBARNSTABLE
- CityYarmouth
- AreaWest Yarmouth
- Zip02673
- StyleColonial
- Year Built1959
- Taxes$ 4192
- Price$ 899,000
- Bedrooms3
- Full Bathrooms3
- Half Bathrooms0
- Sqr Footage1772
- Lot Size0.24 Acres
Data Source:
Massachusetts MLS Property Info Network (MLSPIN)
Property Description
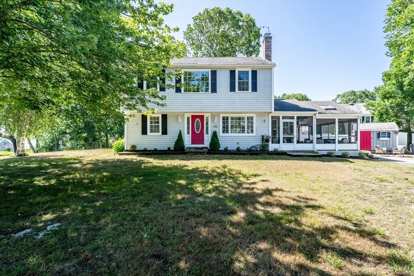
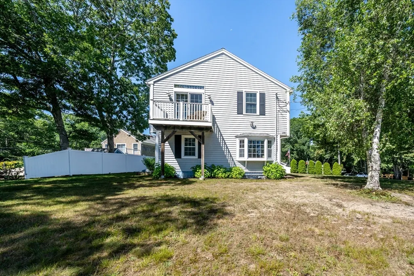
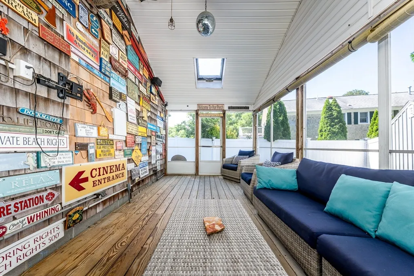
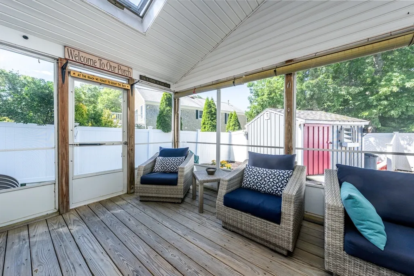
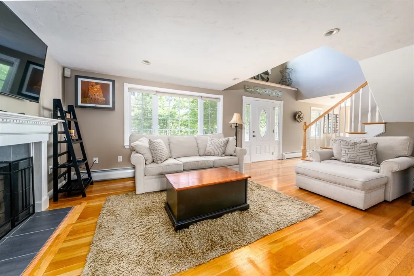
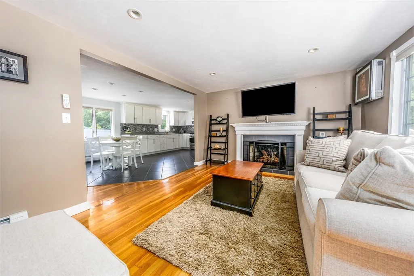
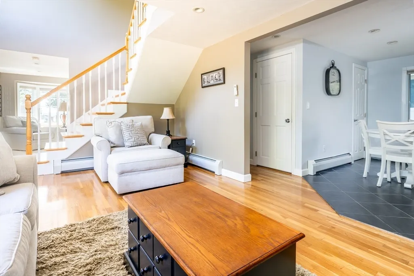
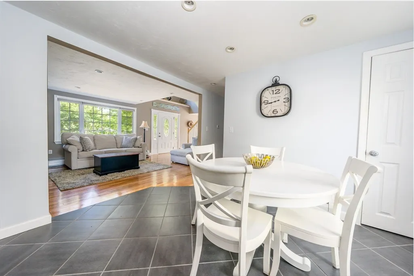
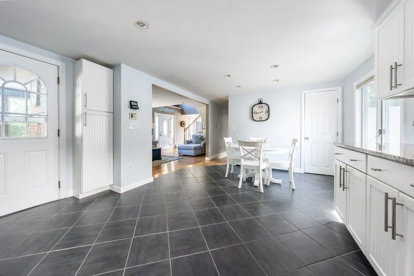
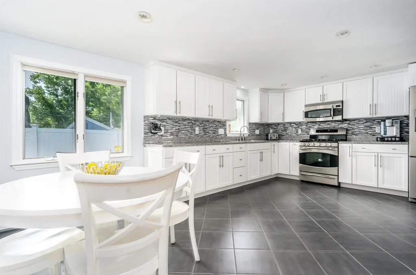
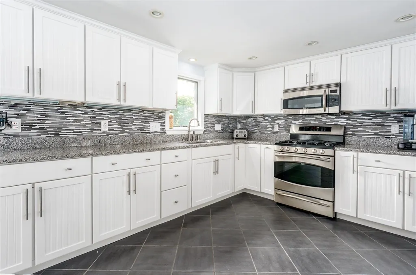
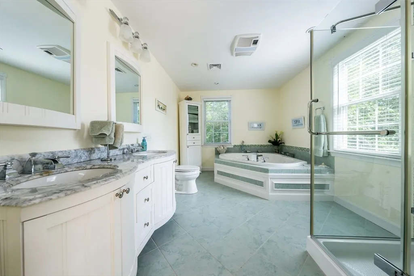
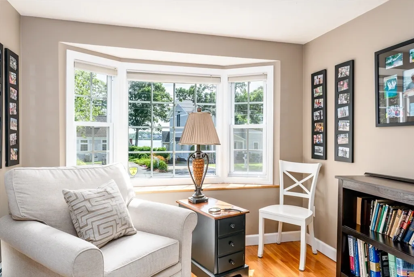
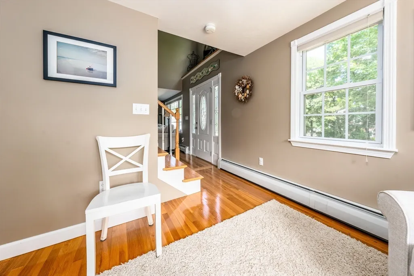
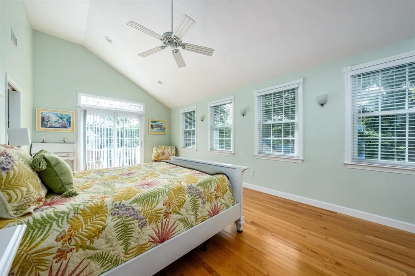
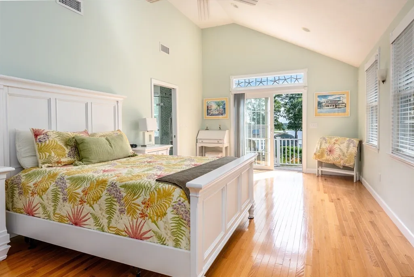
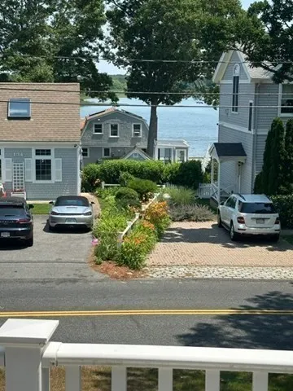
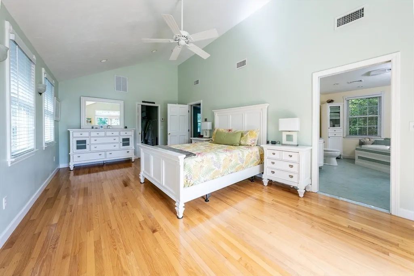
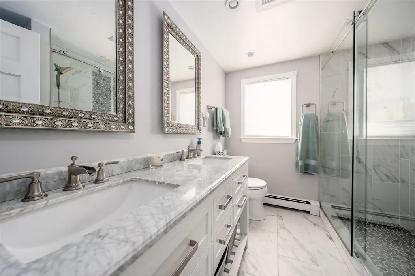
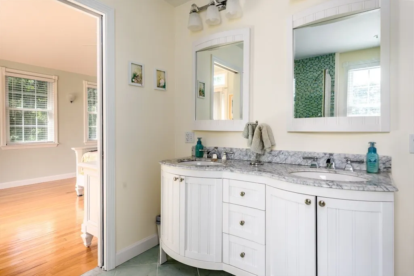
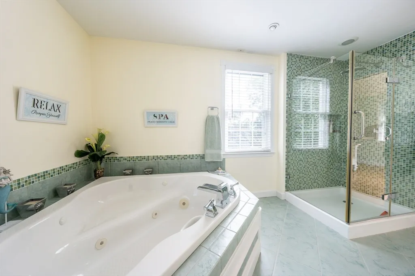
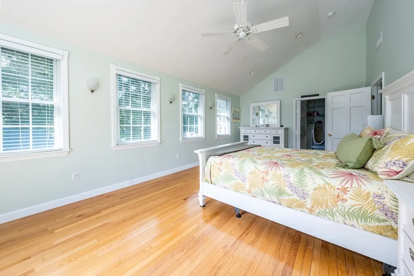
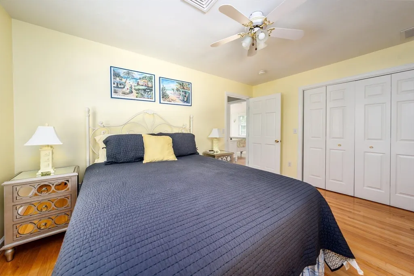
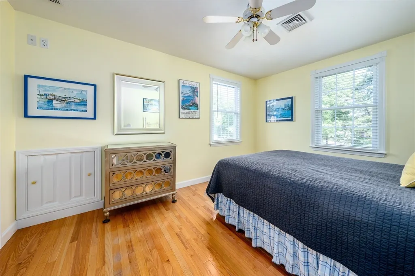
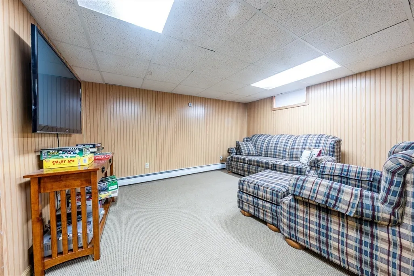
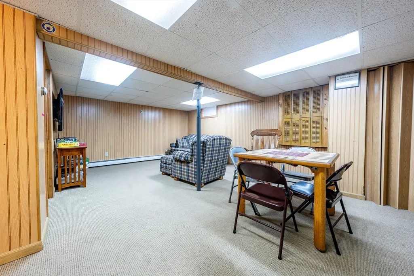
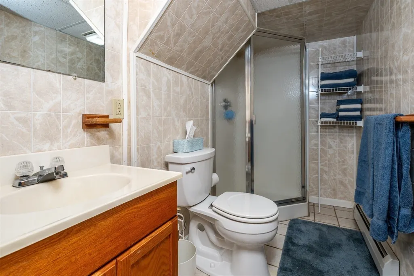
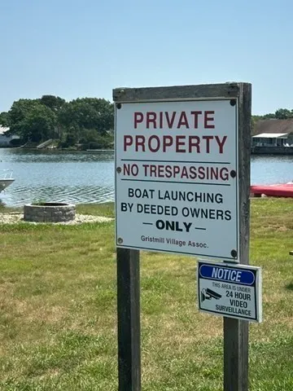
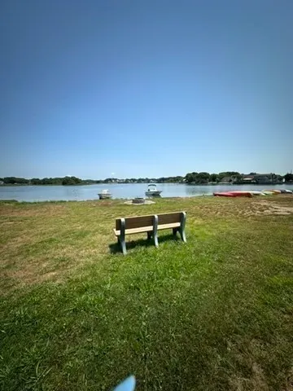
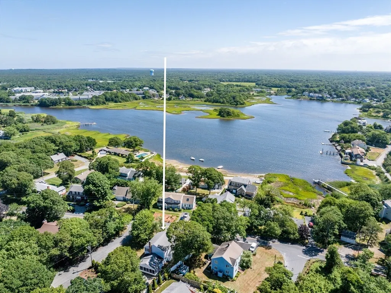
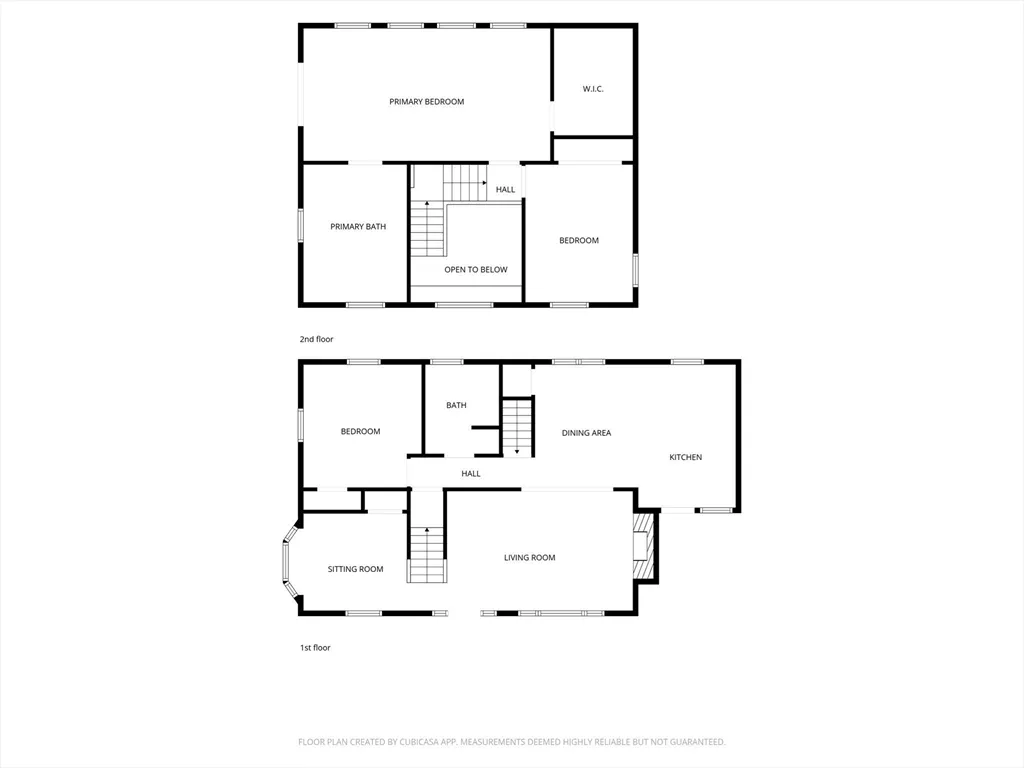
Looking for a beach house or one that just feels like it! This home is ready for a new family to enjoy all that Cape Cod has to offer. Fabulous location, close to beaches and Hyannis Harbor. Has deeded rights to Grist Mill Creek where you can sit and enjoy the views, picnic, kayak and even store your kayak there. Home has three bedrooms including a lovely second floor primary bedroom suite with cathedral ceiling, a large walk in closet and balcony perfect for two, that has water views. Home has had major renovations including a lovely open kitchen/dining, baths and beautiful wood floors. Gas fireplace for those chilly eves. But on those warm days you will enjoy the large screened porch. This even can come with a power boat! Full basement with play room and bath gas heat and A/C, and storage shed. Home comes fully furnished, ready to start enjoying. Measurements are approximate and buyer is encouraged to verify at the property.
| Price History | |
|---|---|
| 7/10/2026 | Listed $950,000 |
| 8/3/2026 | 6$899,000 |
General Features
| Sewer | Private Sewer |
|---|---|
| Heating | Natural Gas |
| Cooling | Central Air,Wall Unit(s) |
| Utilities | for Gas Range,for Electric Dryer,Washer Hookup |
| Roof | Shingle |
| Appliances | Gas Water Heater,Tankless Water Heater,Range,Refrigerator,Washer,Dryer |
| Zoning | res |
| HOA Fee | 35 |
| Patio/Porch Features | Screened,Patio |
| Architectural Style | Colonial |
| Year Built | 1959 |
| Property Subtype | Single Family Residence |
| Tax Year | 2026 |
| Parcel Number | 2414426 |
| Waterfront Features | Ocean,1/10 to 3/10 To Beach,Beach Ownership(Public) |
| Community Features | Shopping,Medical Facility,Marina |
| Assoc Fee Paid Per | Annually |
| County | Barnstable |
| Property Type | Residential |
| HOA | Yes |
| Garage Y/N | No |
| Waterview | Yes |
| Total Rooms | 7 |
| Full Baths | 3 |
| Status | Active |
| Directions | Rte 28 to Baxter Avenue On corner of Baxter and Jacqueline |
| City | Yarmouth |
| Senior Community Y/N | No |
| MLS Area | West Yarmouth |
| Lot Size Units | Acres |
| Lot Size Square Feet | 10454 |
| Property Attached Y/N | No |
| Year Built Details | Approximate |
| Tax Annual Amount | 4192 |
| Home Warranty Y/N | No |
| Building Area Units | Square Feet |
| Primary Bedroom Level | Second |
| Standard Status | Active |
| Year Built Source | Public Records |
| Tax Assessed Value | 601500 |
| Certified Treated | Unknown |
Interior Features
| Interior Amenities | Game Room |
|---|---|
| Basement | Full,Partially Finished,Interior Entry |
| Flooring | Wood,Tile,Carpet,Flooring - Wall to Wall Carpet |
| Total Fireplaces | 1 |
| Fireplace Features | Living Room |
| Kitchen Level | First |
| Air Conditioning Y/N | Yes |
| Heating Y/N | Yes |
| Fireplace Y/N | Yes |
| Above Grade Finished Area | 1772 |
| Laundry Features | Bathroom - Full,In Basement,Electric Dryer Hookup,Washer Hookup |
| Total Bedrooms | 3 |
| Living Room Level | First |
| LivingAreaSource | Public Record |
| Kitchen Features | Flooring - Hardwood,Dining Area,Remodeled |
| Total Baths | 3 |
| Primary Bathroom Features | Yes |
| Living Room Features | Flooring - Wood,Window(s) - Picture |
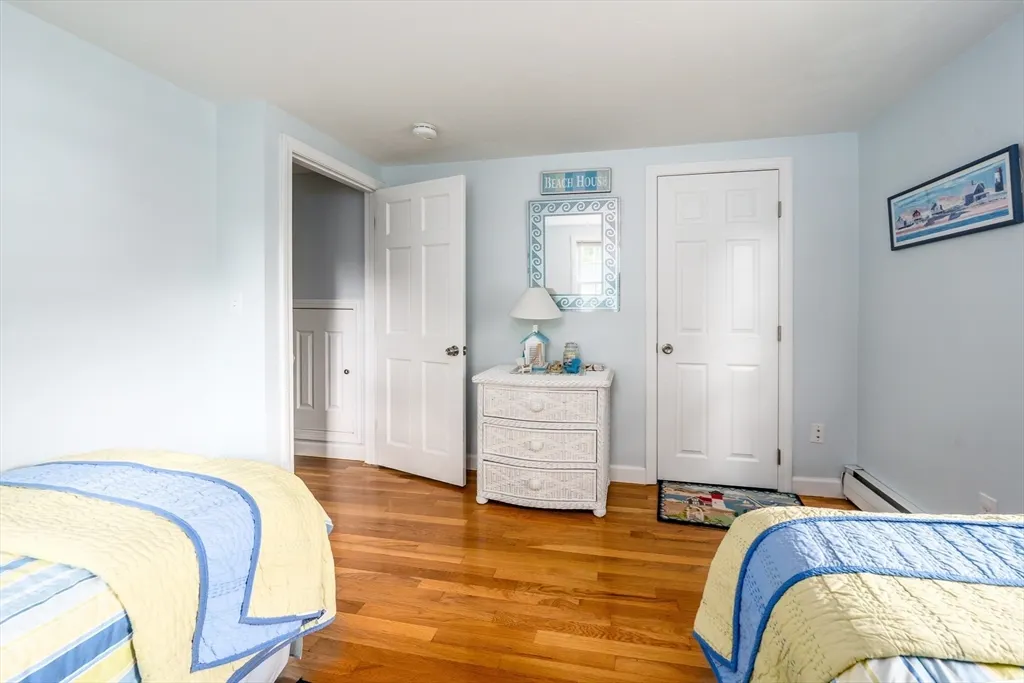
| Bedroom 3 Features | Closet,Flooring - Wall to Wall Carpet |
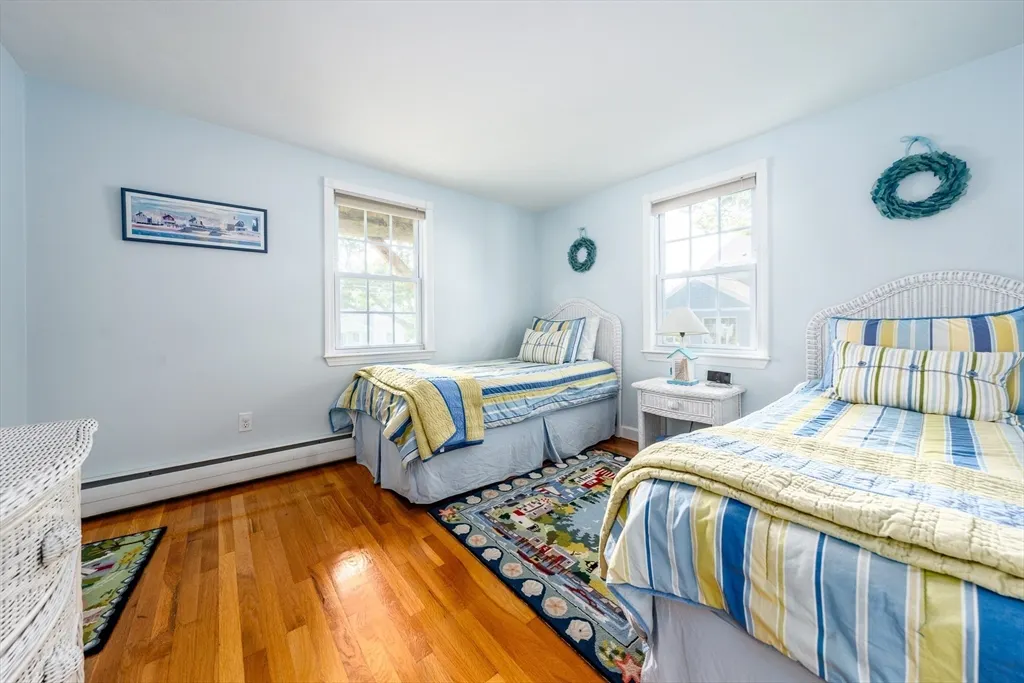
| Bedroom 2 Features | Closet,Flooring - Wood |
| Kitchen Area | 228 |
| Kitchen Length | 19 |
| Kitchen Width | 12 |
| Primary on Main | 130 |
| Second Bedroom Length | 13 |
| Second Bedroom Width | 10 |
| Bedroom 3 Area | 121 |
| Bedroom 3 Length | 11 |
| Bedroom 3 Width | 11 |
| Living Room Area | 187 |
| Living Room Length | 17 |
| Living Room Width | 11 |
| Primary Bedroom Area | 276 |
| Primary Bedroom Features | Bathroom - Full,Walk-In Closet(s),Flooring - Hardwood,Balcony - Exterior,Slider |
| Primary Bedroom Length | 23 |
| Primary Bedroom Width | 12 |
| Bedroom 3 Level | First |
| Second Bedroom Level | Second |
| Bathroom 1 Level | Basement |
| Bathroom 2 Level | First |
| Bathroom 3 Level | Second |
Exterior Features
| Exterior Amenities | Porch - Screened,Patio,Outdoor Shower |
|---|---|
| Parking Features | Off Street,Paved |
| Lot Features | Corner Lot |
| Water Source | Public |
| Total Parking | 4 |
| Lot Size Area | 0.24 |
| Foundation Details | Concrete Perimeter |
| Spa | No |
| Building Area Total | 1772 |
| Lot Size Acres | 0.24 |
| Road Surface Type | Paved |
| Waterfront Y/N | No |
Amenities
- Foreclosure
- Views
- Short Sale
- New Construction
- Adult 55+
- Lease To Own
- No HOA Fees
- Furnished
- Primary On Main
- Air Conditioning
- Seller Finance
- Green
- Fixer Upper
- Horse
- Golf
- Fireplace
- Deck
- Garage
- Basement
- Pool
Property vs Single Family Average in 02673
Price
Taxes
Year Built
Visits
 Massachusetts MLS Property Info Network (MLSPIN) - The property listing data and information set forth herein were provided to MLS Property Information Network, Inc. from third party sources, including sellers, lessors and public records, and were compiled by MLS Property Information Network, Inc. The property listing data and information are for the personal, non commercial use of consumers having a good faith interest in purchasing or leasing listed properties of the type displayed to them and
 Copyright 2026 PrimeMLS. All rights reserved. This information is deemed reliable, but not guaranteed. The data relating to real estate displayed on
this Site comes in part from the IDX Program of PrimeMLS. The information
being provided is for consumers' personal, non-commercial use and may
not be used for any purpose other than to identify prospective properties
consumers may be interested in purchasing. Data last updated September 21, 2026 3:05 PM UTC
Copyright 2026 PrimeMLS. All rights reserved. This information is deemed reliable, but not guaranteed. The data relating to real estate displayed on
this Site comes in part from the IDX Program of PrimeMLS. The information
being provided is for consumers' personal, non-commercial use and may
not be used for any purpose other than to identify prospective properties
consumers may be interested in purchasing. Data last updated September 21, 2026 3:05 PM UTC
